This Edgewood Home Appeared in an HGTV Renovation Show
Designer Leanne Ford gave the century-old home a modern makeover.

Looking for room to grow, but not so much house that daily life would feel swallowed by it, Gino and Tanya began touring houses in Pittsburgh’s East End in 2005.
They wanted to be near Frick Park, so they considered Regent Square, Squirrel Hill, Oakland and Downtown — in the heart of everything, but with enough quiet space to feel tucked away from it all.
When they finally chose a neighborhood, the couple says that the street in Edgewoood, rather than the house, made the first impression.
“I remember turning onto Lincoln Avenue for the first time and falling in love with the brick road and beautiful sycamore trees that line the street,” says Gino. “It’s one of the nicest streets in Pittsburgh, and it’s in a perfect location. It’s close to everything, but tucked away in its own secret spot.”

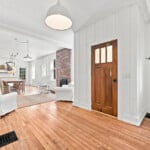
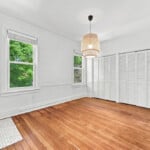
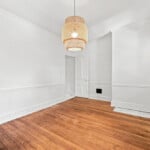
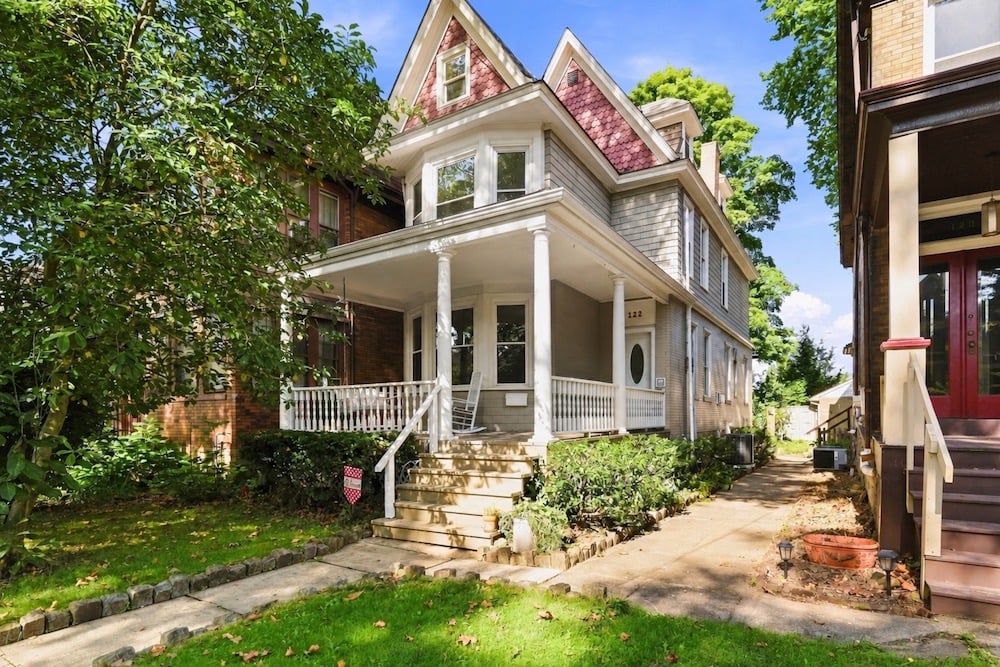
Equally inviting was the house with its bay windows, brick fireplace and original wood floors.
“It had all the charm and character we wanted,” Gino adds.
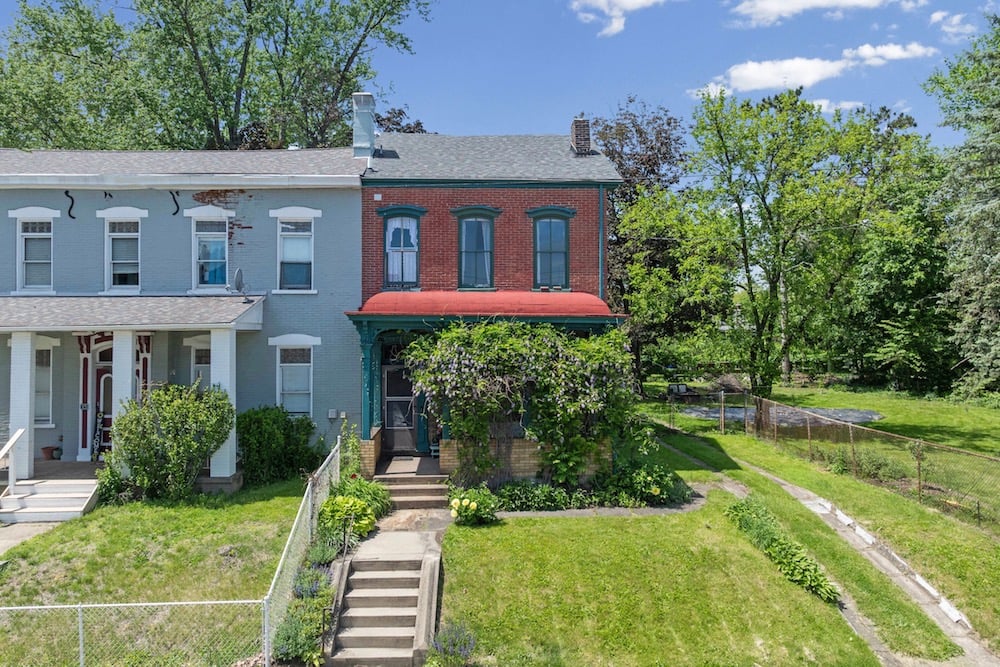
Built in the late 1800s, the house has the charm and detail of a classic Pittsburgh home, but with some surprising modern details and updates.
Emily Fraser, listing agent and team lead of the Fraser Team at Piatt Sotheby’s International Realty, says the house stands out from the start due to a few key choices.
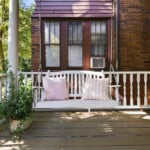
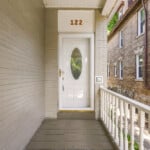
“Architecturally, the house is striking before you even step inside. There are a few homes of this same style along Lincoln Avenue, but I especially love the deep setback, oversized front porch, bay windows, and the asymmetrical front elevation — the projecting bay sits slightly off-center, allowing the steep roofline and gable behind it to remain visible,” says Fraser. “It gives the façade so much dimension and character.”

Inside, Fraser says, the surprise is how the sellers handled the history. The home does not feel frozen in time or overly polished into something untouchable — because nobody wants to live in a museum.
The house’s old bones are bolstered by an interior shaped by the couple’s taste — as well as the influence of Leanne Ford. The designer filmed an episode of an HGTV renovation show at the house in 2017.
“It is unexpected in the best way,” says Fraser.
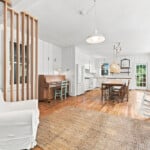
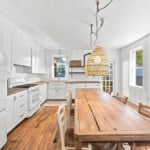
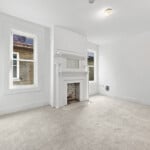
With 2,010 square feet of living space, the three-story home is roomy and includes four bedrooms. The main floor consists of front living room, with its bay window and custom stair detail, a dining area, which has an exposed-brick fireplace, and the kitchen at the rear of the house.

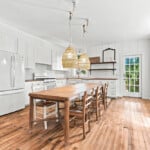
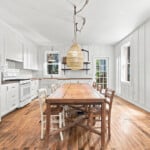
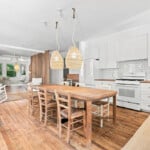
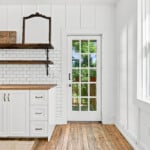
The bright, white kitchen mixes open shelving with traditional upper cabinetry for storage. A large farmhouse sink alongside butcher block counters round out the space, while an eclectic mix of handles and pulls is an unexpected surprise. The dining area is part of the kitchen space while managing to feel not quite like an eat-in kitchen due to the roomy layout.
A partially finished walk-out basement adds flexible space below, while the upper floors hold the home’s bedrooms and renovated full bathroom. That attention to detail, clean, bright paint and careful craftsmanship are echoed in every room.

The updates made by the couple are practical as well as pretty. Beyond the visible enhancements and design elements, Fraser points to sewer improvements, roof and soffit updates in 2019, and newly renovated bathrooms that leave no plumbing surprises for the next owner. Fraser has listed the home at $445,00.
Tanya says that, for her, the draw of the house has always been about the way it holds light, sound and connection. She also enjoys the way the original wood floors creak a little —it’s part of the character, she adds.
“In our home, I love the bay windows in the front rooms, which feel like nests among the towering trees catching the morning light. I also love the height of the home, which offers views of sunset skies in the back,” she says.
The family added their own special touches to the home as well, such as a small fireplace on the brick wall on the first floor, which the family loves to gather around to read or to play games on cold winter nights.
“My daughter used to play the piano while waiting for dinner to finish cooking,” Tanya says.

The Edgewood community soon became part of their family’s daily rhythm, due in no small part to the location they fell in love with. The C.C. Mellor Library is located a half a block from the home; during the summer months, Tanya could hear kids playing in the local pool.
Weekends meant walks to places like Frick Park Tavern, Madeleine Bakery and Biddle’s. Working at UPMC Magee-Womens Hospital, Tanya says she was close enough to work that she could take calls from home and reach Oakland quickly overnight.
“Our neighbors are the best,” says Tanya. “Everyone on the block is so friendly, and we love spending time with them at porch parties, holidays or impromptu gatherings, which our daughter called ‘Drinkin’ on Lincoln.’ The community of people on Lincoln Avenue is pretty special.”

One retired neighbor mowed the lawns on the couple’s half of the block for years, simply as an act of kindness. During the pandemic, Gino, a bass player, and their next-door neighbor, a flutist, played together from the stoop and porch to honor healthcare workers, as well as everyone else touched by the pandemic.
For Gino, the house’s history and their family history are braided together; the homes on Lincoln Avenue were built for employees of Union Switch and Signal, once located where Edgewood Towne Center stands today. When Gino and Tanya moved in, they found original bricks under the front porch and used them to build a back patio.

“It was the first ‘restoration’ project we worked on,” says Gino. “Years later, we brought the living room fireplace back to life and love sitting in front of it on fall and winter evenings.”