This Groovy Pad With an Indoor Pool is Ready for a Party
The six-bedroom, Mid-Century Modern-style home is in a secluded section of Squirrel Hill.

PHOTOS BY KEN LAGER, WINDOWSTILL
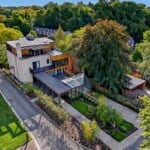
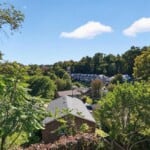
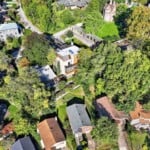
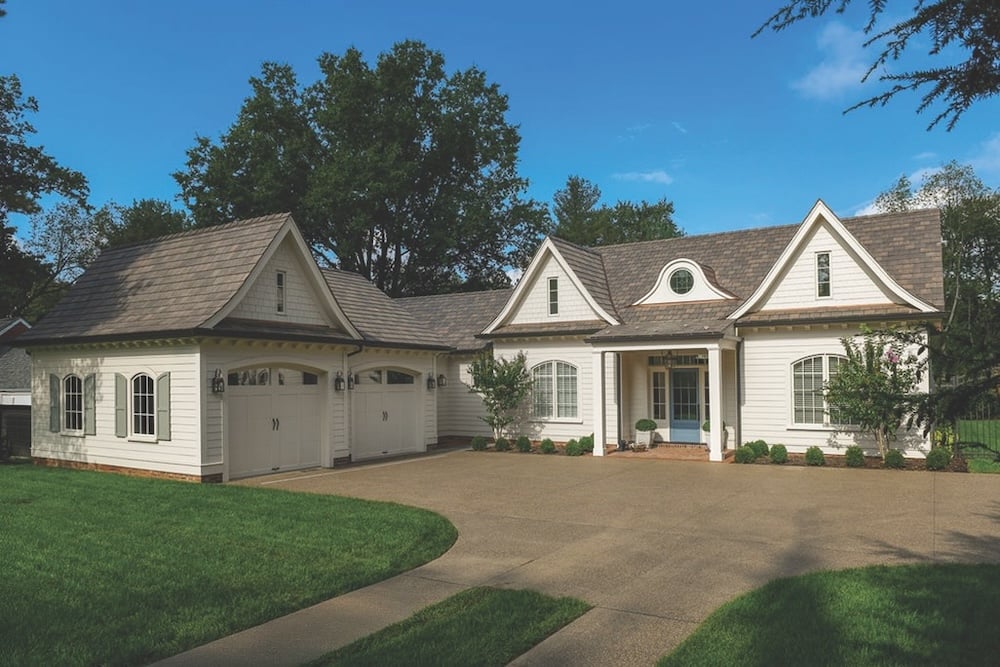
Tucked along a private, almost country-like drive in Squirrel Hill is a somewhat unusual contemporary home.
While just moments away from the city’s restaurants, shops and parks, the surprisingly secluded pocket of peaceful living at 1073 Dorset Road is a groovy oasis all of its own.

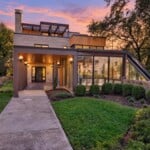
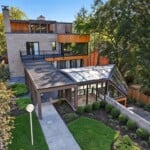
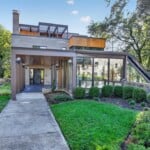
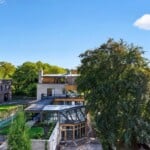
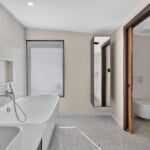
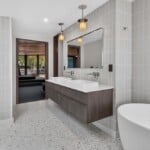
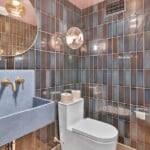
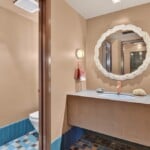
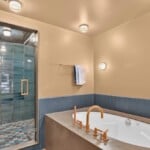
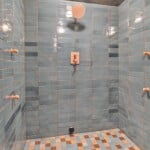
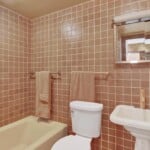
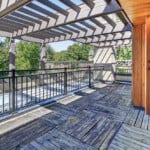
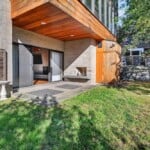
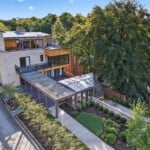
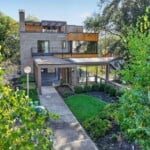
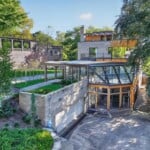
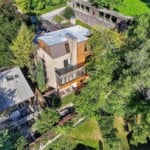
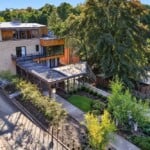
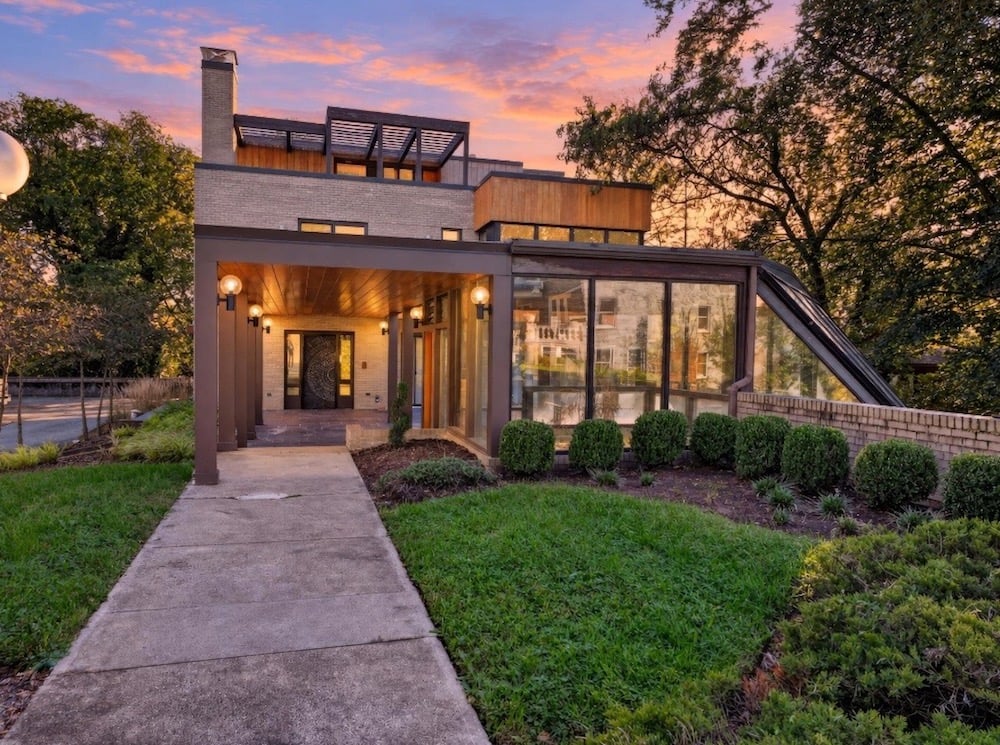
Built in the 1970s in a contemporary, modernist design style, the massive home spans four levels, with an overall size of 7,700 square feet. Six bedrooms, six bathrooms, tiered outdoor areas with various nooks and hideaway spots, and a lower level with home gym and indoor pool round out a property unlike most within the city limits.
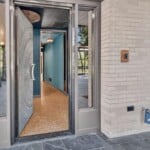
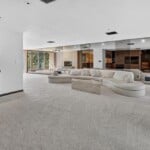
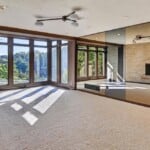
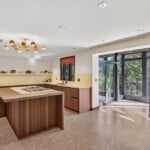
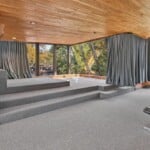
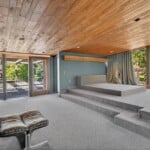
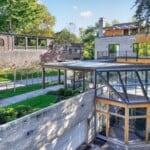
Walking in a front door framed by metal details and a glass atrium, the architectural appeal is immediate. The flat-roofed portico leads into a foyer flooded with light. The main floor living area is bright, open and lined with floor-to-ceiling windows.

Those windows, as well as a two-story glass atrium, draw daylight and surrounding greenery into the home. The modernist design draws on the mid-century love of indoor-outdoor living, echoing principles made famous by Frank Lloyd Wright and exemplified at Fallingwater — even if 1976, when the home was built, is just past the end of the mid-century design period.

The house’s construction date places it at an interesting juncture in American architecture. Mid-Century Modern design remained influential, but architects also were exploring alternatives to the form, such as experimenting with bigger, more dramatic spaces, similar to the glass atrium found in the Dorset Road home.
Against Pittsburgh’s well-loved backdrop of brick Victorians, Tudor Revivals and Foursquares, this home showcases a distinctly different type of city living.

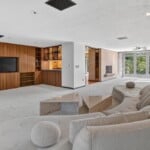
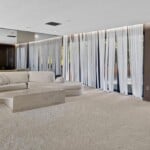
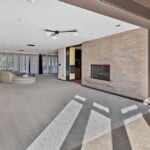
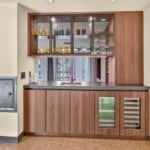
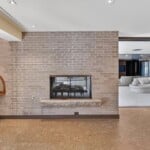
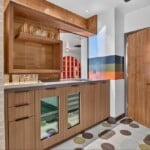
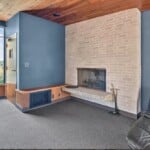
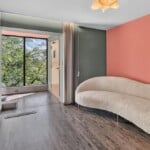
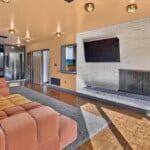
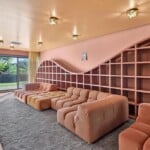
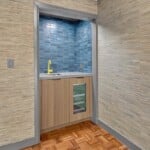
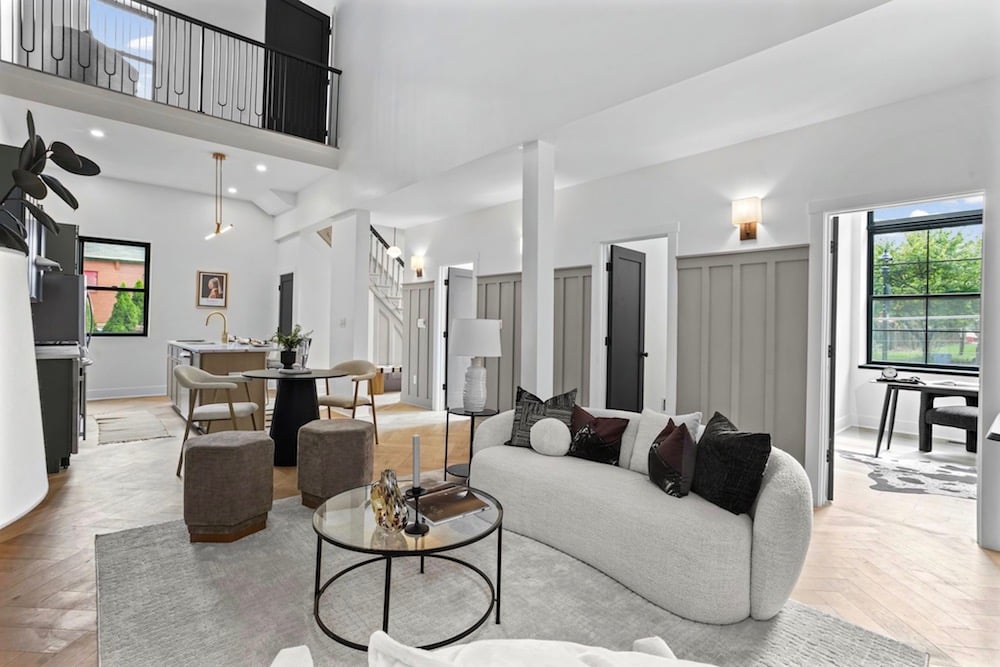
The desire to think big is evident as one moves from room to room; a double-sided fireplace, cozy conversation areas and a built-in cocktail bar surround a kitchen made for hosting parties. Mirror-lined walls, a sculptural couch and a built-in entertainment center round out the main gathering area of the home.

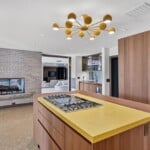
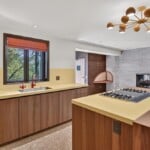
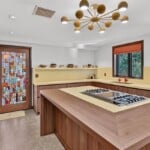
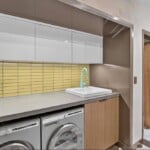
The kitchen is a functional time capsule. Updated mechanically and impeccably maintained, the sunny yellow countertops and geometric funky tile choices showcase the home’s architectural pedigree while still providing a modern place to cook and entertain.
“The owner redid the entire home and painstakingly completed renovations with finishes that match the mid-century period,” says Realtor Joe Yost of Compass RE.

The owner’s plans changed shortly after completing renovations, so no one has lived in the home since its most recent update. The property is now listed for $2.99 million.
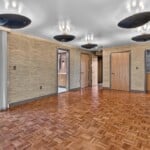
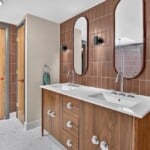
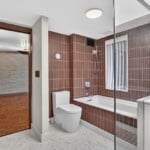
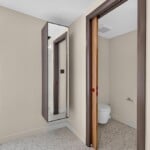
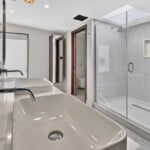
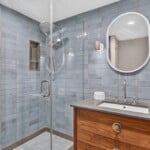
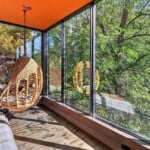
Beyond the open and inviting main level, the second level, which contains the bulk of the bedrooms and bathrooms, is set apart by standout design choices, from unconventional lighting and parquet flooring to private balconies, fireplaces and indoor swings.
“I personally love the layout,” Yost says.

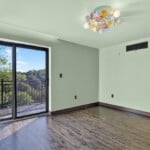
At the top of the house is the primary bedroom, which Yost says evokes a treehouse thanks to it having windows on all sides.
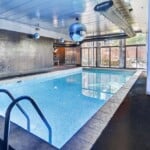
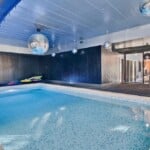
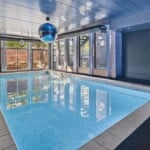
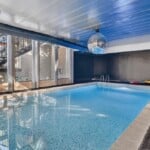
“The bottom level consists of the indoor pool and dedicated gym space,” he adds, noting that all four levels are connected with an elevator for convenience and accessibility.

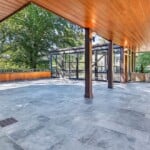
The pool, which measures 30 feet in length, is heated and insulated against Pittsburgh winters. The attached two-car garage and plentiful patio space are a bonus within the city limits.

Beyond the standout design choices, the home’s construction also was thoughtful, according to Yost.
“I love the combination of substantial construction and flexibility,” he says. “The steel frame and concrete floors allow for an open interior without load-bearing walls, giving owners room to make it their own. It’s a true Pittsburgh original.”