Inside Pittsburgh Magazine’s Ultimate House 7
Opening its doors this weekend, the 8,000-square-foot home in Hampton pairs statement-making design with practical luxury.

PHOTO BY CASEY MAHAVEN
Good design has a way of making everyday decisions feel inevitable.
Of course, bedside pendants should float from the ceiling, leaving the nightstands uncluttered. Of course, a home office should conceal a Murphy bed behind seamless millwork, ready to transform into an overnight suite for visiting family in seconds.

PHOTO BY CASEY MAHAVEN
These are the kinds of special moments waiting around nearly every corner of Pittsburgh Magazine’s Ultimate House 7.
Public tours kick off this weekend, opening the doors to the latest edition of Pittsburgh Magazine’s Ultimate House showcase, presented by Duquesne Light Co. Since 2015, Ultimate House has celebrated the “ultimate” in residential living, pairing cutting-edge home design with a charitable mission by inviting the public to tour one exceptional residence over 10 days while raising money for the Free Care Fund at UPMC Children’s Hospital Foundation.
Over the last decade, the Ultimate House event has raised more than $400,000 to help ensure children receive care regardless of a family’s ability to pay.

PHOTO BY CASEY MAHAVEN
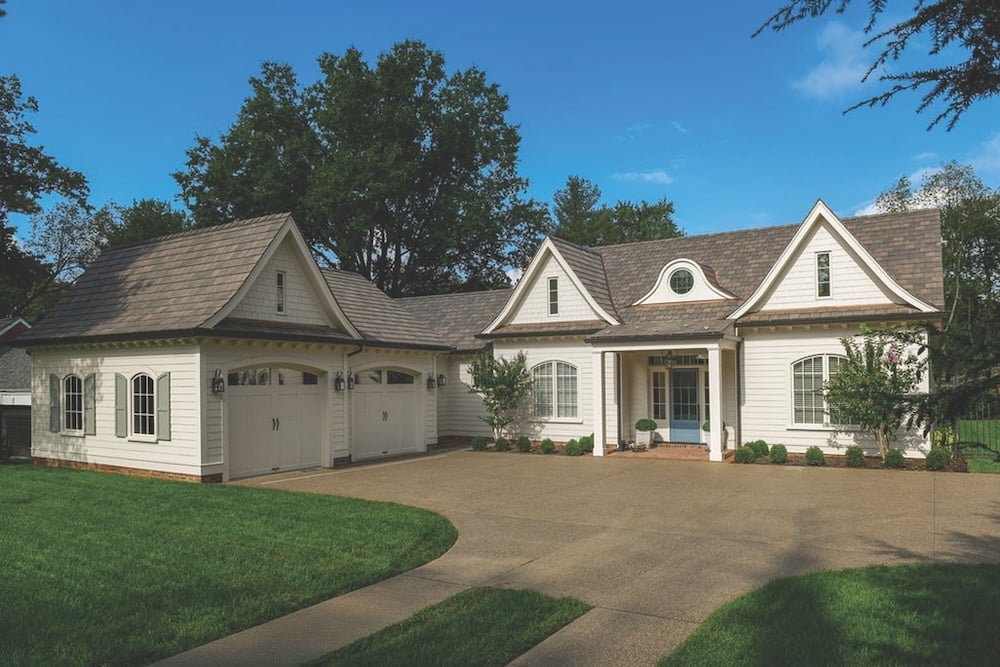
Designed and built by Madia Homes, this year’s showcase home spans roughly 8,000 square feet across three finished levels; it is one of the first completed residences in Four Seasons, the builder’s new community in Hampton.
The experience begins before guests even step inside the contemporary home. A 10-foot-tall pivot door opens into a light-filled great room, where walls of glass frame the surrounding landscape. A floor-to-ceiling stone fireplace anchors the space while soaring ceilings emphasize the home’s generous proportions.

PHOTO BY CASEY MAHAVEN
Throughout the tour, guests receive a room-by-room guide identifying everything from the lighting and stone to the paint colors and furnishings. Many of the designers, builders and craftspeople behind those choices will be on hand to answer questions during the tours.
Sightlines naturally draw visitors toward the kitchen. A dramatic 12-foot-long leathered Tempest quartzite island from Armina Stone commands the room beneath a sculptural suspended walnut ceiling feature, while a full suite of Viking appliances — including an induction cooktop — pairs with a concealed prep kitchen tucked just out of view, allowing entertaining to continue without the clutter of meal preparation.

PHOTO BY CASEY MAHAVEN
Nearby, a custom 20-foot-tall chandelier defines the entry hall before attention shifts to one of the home’s signature features: the floating staircase crafted by Lux Ironworks. Concealed LED lighting tucked beneath each tread gives the steel structure the appearance of hovering after dark, transforming a purely functional element into one of the home’s strongest architectural statements.
Upstairs, each bedroom has its own personality, including a primary suite that sits a few steps above the rest of the floor to preserve the dramatic ceiling height below. Its spa-like bathroom features a steam shower, custom cabinetry and a private deck destined for morning coffee —and eventually, a cold plunge.

PHOTO BY CASEY MAHAVEN
The lower level sheds every stereotype associated with the word basement. Instead, it acts as an extension of the home’s living spaces, complete with a custom bar, media room, fitness studio, sauna and guest suite.
Beyond showcasing one remarkable residence, Ultimate House also spotlights the work of dozens of regional and national companies that helped bring it to life, from Madia Homes and Cardello Lighting & Electric Supply to PerLora Furniture, Splash Kitchens & Baths, 84 Lumber, Closet Factory, ReMax Select Realty, Arhaus, Ethan Allen, RW Supply + Design and many more.
Tours are on select dates through Aug. 2, with daytime walkthroughs and Friday evening events featuring complimentary drinks and light bites.